
Property photo 1
Property photo 2
Property photo 3
Property photo 4
Property photo 5
Listed by Legacy Realty Inc., Iris Stricklin, Jessica Adair Listing Contact: [email protected]
4 Beds
3 Baths
2,413 sqft

$699,999

24209 Chestnut Oak, Murrieta CA, 92562

Price per sqft$290.09
Built in2018
Property size2,413 sqft
Property typeResidential

Overview

Active

Listed Oct 29, 2026

Updated 11h ago

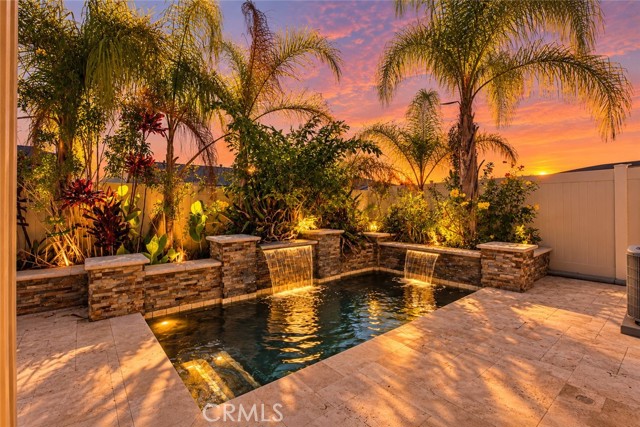
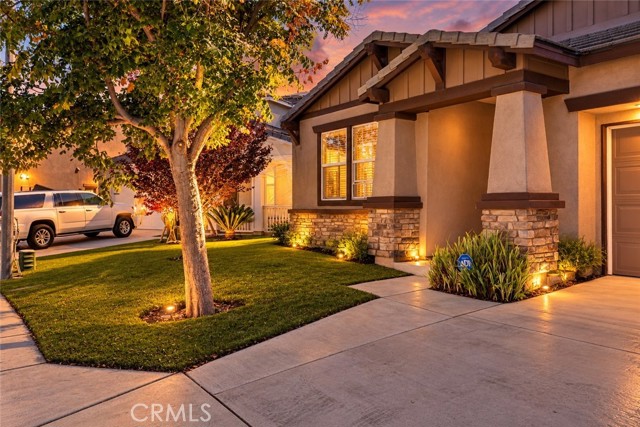
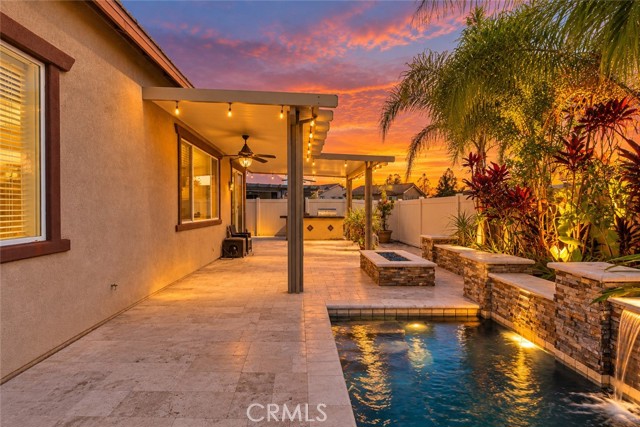
Welcome to 24209 Chestnut Oak, located in The Oaks at Santa Rosa Highlands in highly desirable WEST MURRIETA. This popular D.R. Horton signature series floor plan offers 4 bedrooms, 3 bathrooms, approximately 2,413 sq. ft., SOLAR, and a highly desirable layout with the PRIMARY BEDROOM conveniently located on the main level, along with a second bedroom and hallway bathroom. Light and bright with an open concept design, the spacious kitchen features quartz countertops, white cabinetry, stainless steel appliances, a large island, and opens seamlessly to the great room. There is also a formal dining room or den/game room. Upstairs offers a generous loft and additional bedrooms, providing plenty of flexible living space. The backyard has been transformed into a private retreat featuring a HEATED MINI POOL, built in BBQ, fire pit, and plenty of space to relax and entertain. Residents of The Oaks at Santa Rosa Highlands also enjoy a community pool, clubhouse, BBQ areas, playground, and walking trails. Conveniently located near shopping, schools, and freeway access, this home combines a sought after West Murrieta location, versatile floor plan, and an outdoor space designed to be enjoyed year round.

$4,657/mo

Est. mortgage payment based on a $699,999 home price.

All estimates are provided by Luxury Presence for informational purposes only. Actual amounts may vary.

Additional information

MLS® ID
CRSW26231184

Interior Features

Bedrooms
4
Bathrooms
3
Cooling
Yes
Heating
Yes
Basement
No

Exterior Features

Lot Size
0.11 Acres

Other Property Details

Association Fee Frequency
Monthly
Garage
Yes
View
Yes
Pool
Yes
MLS provider logo

Listed by Legacy Realty Inc., Iris Stricklin DRE:01373580, Jessica Adair
Listing Contact: [email protected] 

All information deemed reliable but not guaranteed and should be independently verified. All properties are subject to prior sale, change or withdrawal. Neither listing broker(s) nor Nikki Edwards | CA DRE# 01214854 shall be responsible for any typographical errors, misinformation, misprints and shall be held totally harmless.

The data relating to real estate for sale on this website comes in part from the Internet Data Exchange program of the MLS Listings, Inc. MLS system. Real estate listings held by brokerage firms other than Nikki Edwards | CA DRE# 01214854 are marked with the Internet Data Exchange icon (a stylized house inside a circle) and detailed information about them includes the names of the listing brokers and listing agents.

©2026 MLS Listings, Inc. All rights reserved. 2026

Data last updated 4:19 AM UTC, 10/31/2026


Powered by Luxury Presence
